Walkergate Early Years School, Newcastle – New external entrance and Reception & Office area
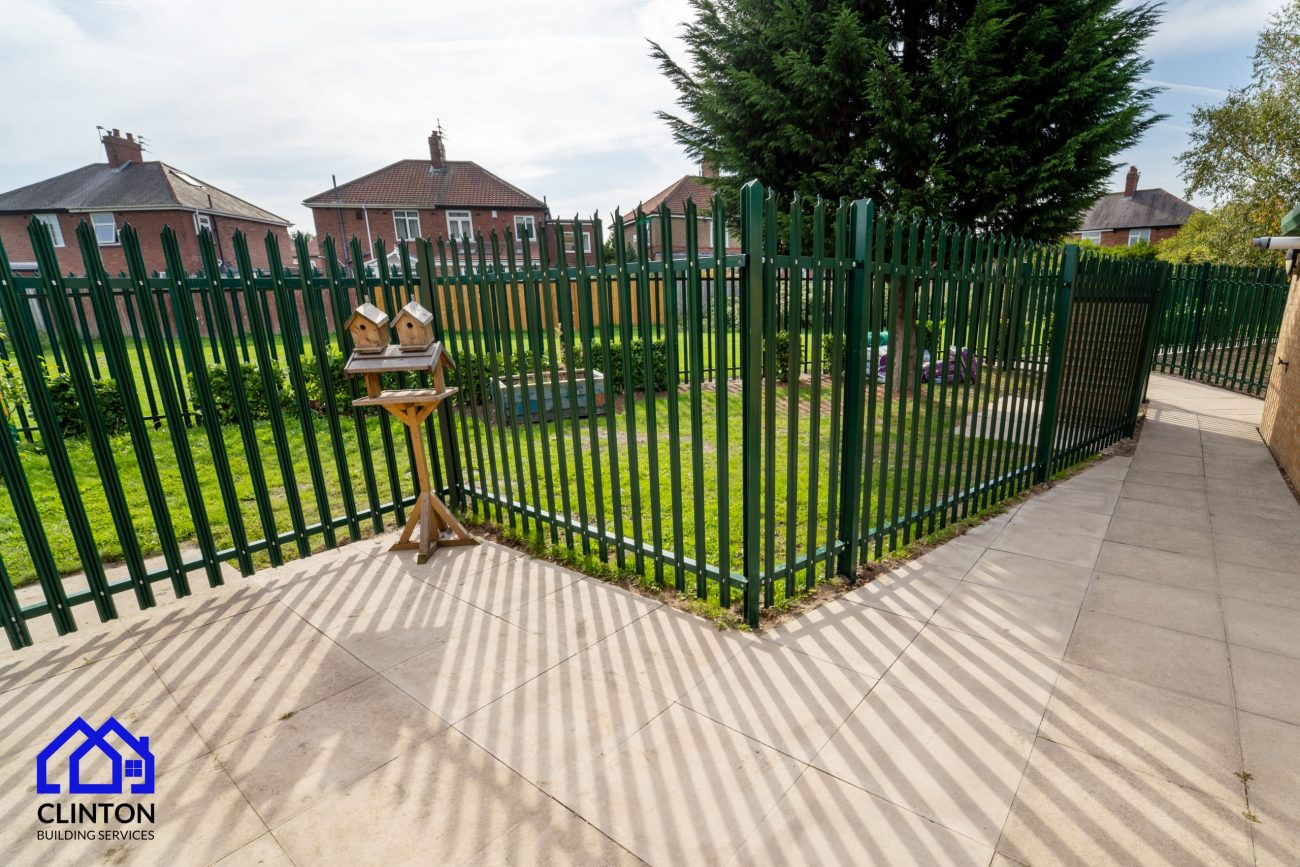
Commercial Project: The 1200 pupil strong school needed an new main entrance and to achieve this we had to undertake the following works.
Commercial Project: The 1200 pupil strong school needed an new main entrance and to achieve this we had to undertake the following works.
Works: Part demolition of existing conservatory and built from existing concrete slab and dwarf brick walls. Installation of new UPVC full height windows to 3 elevations.
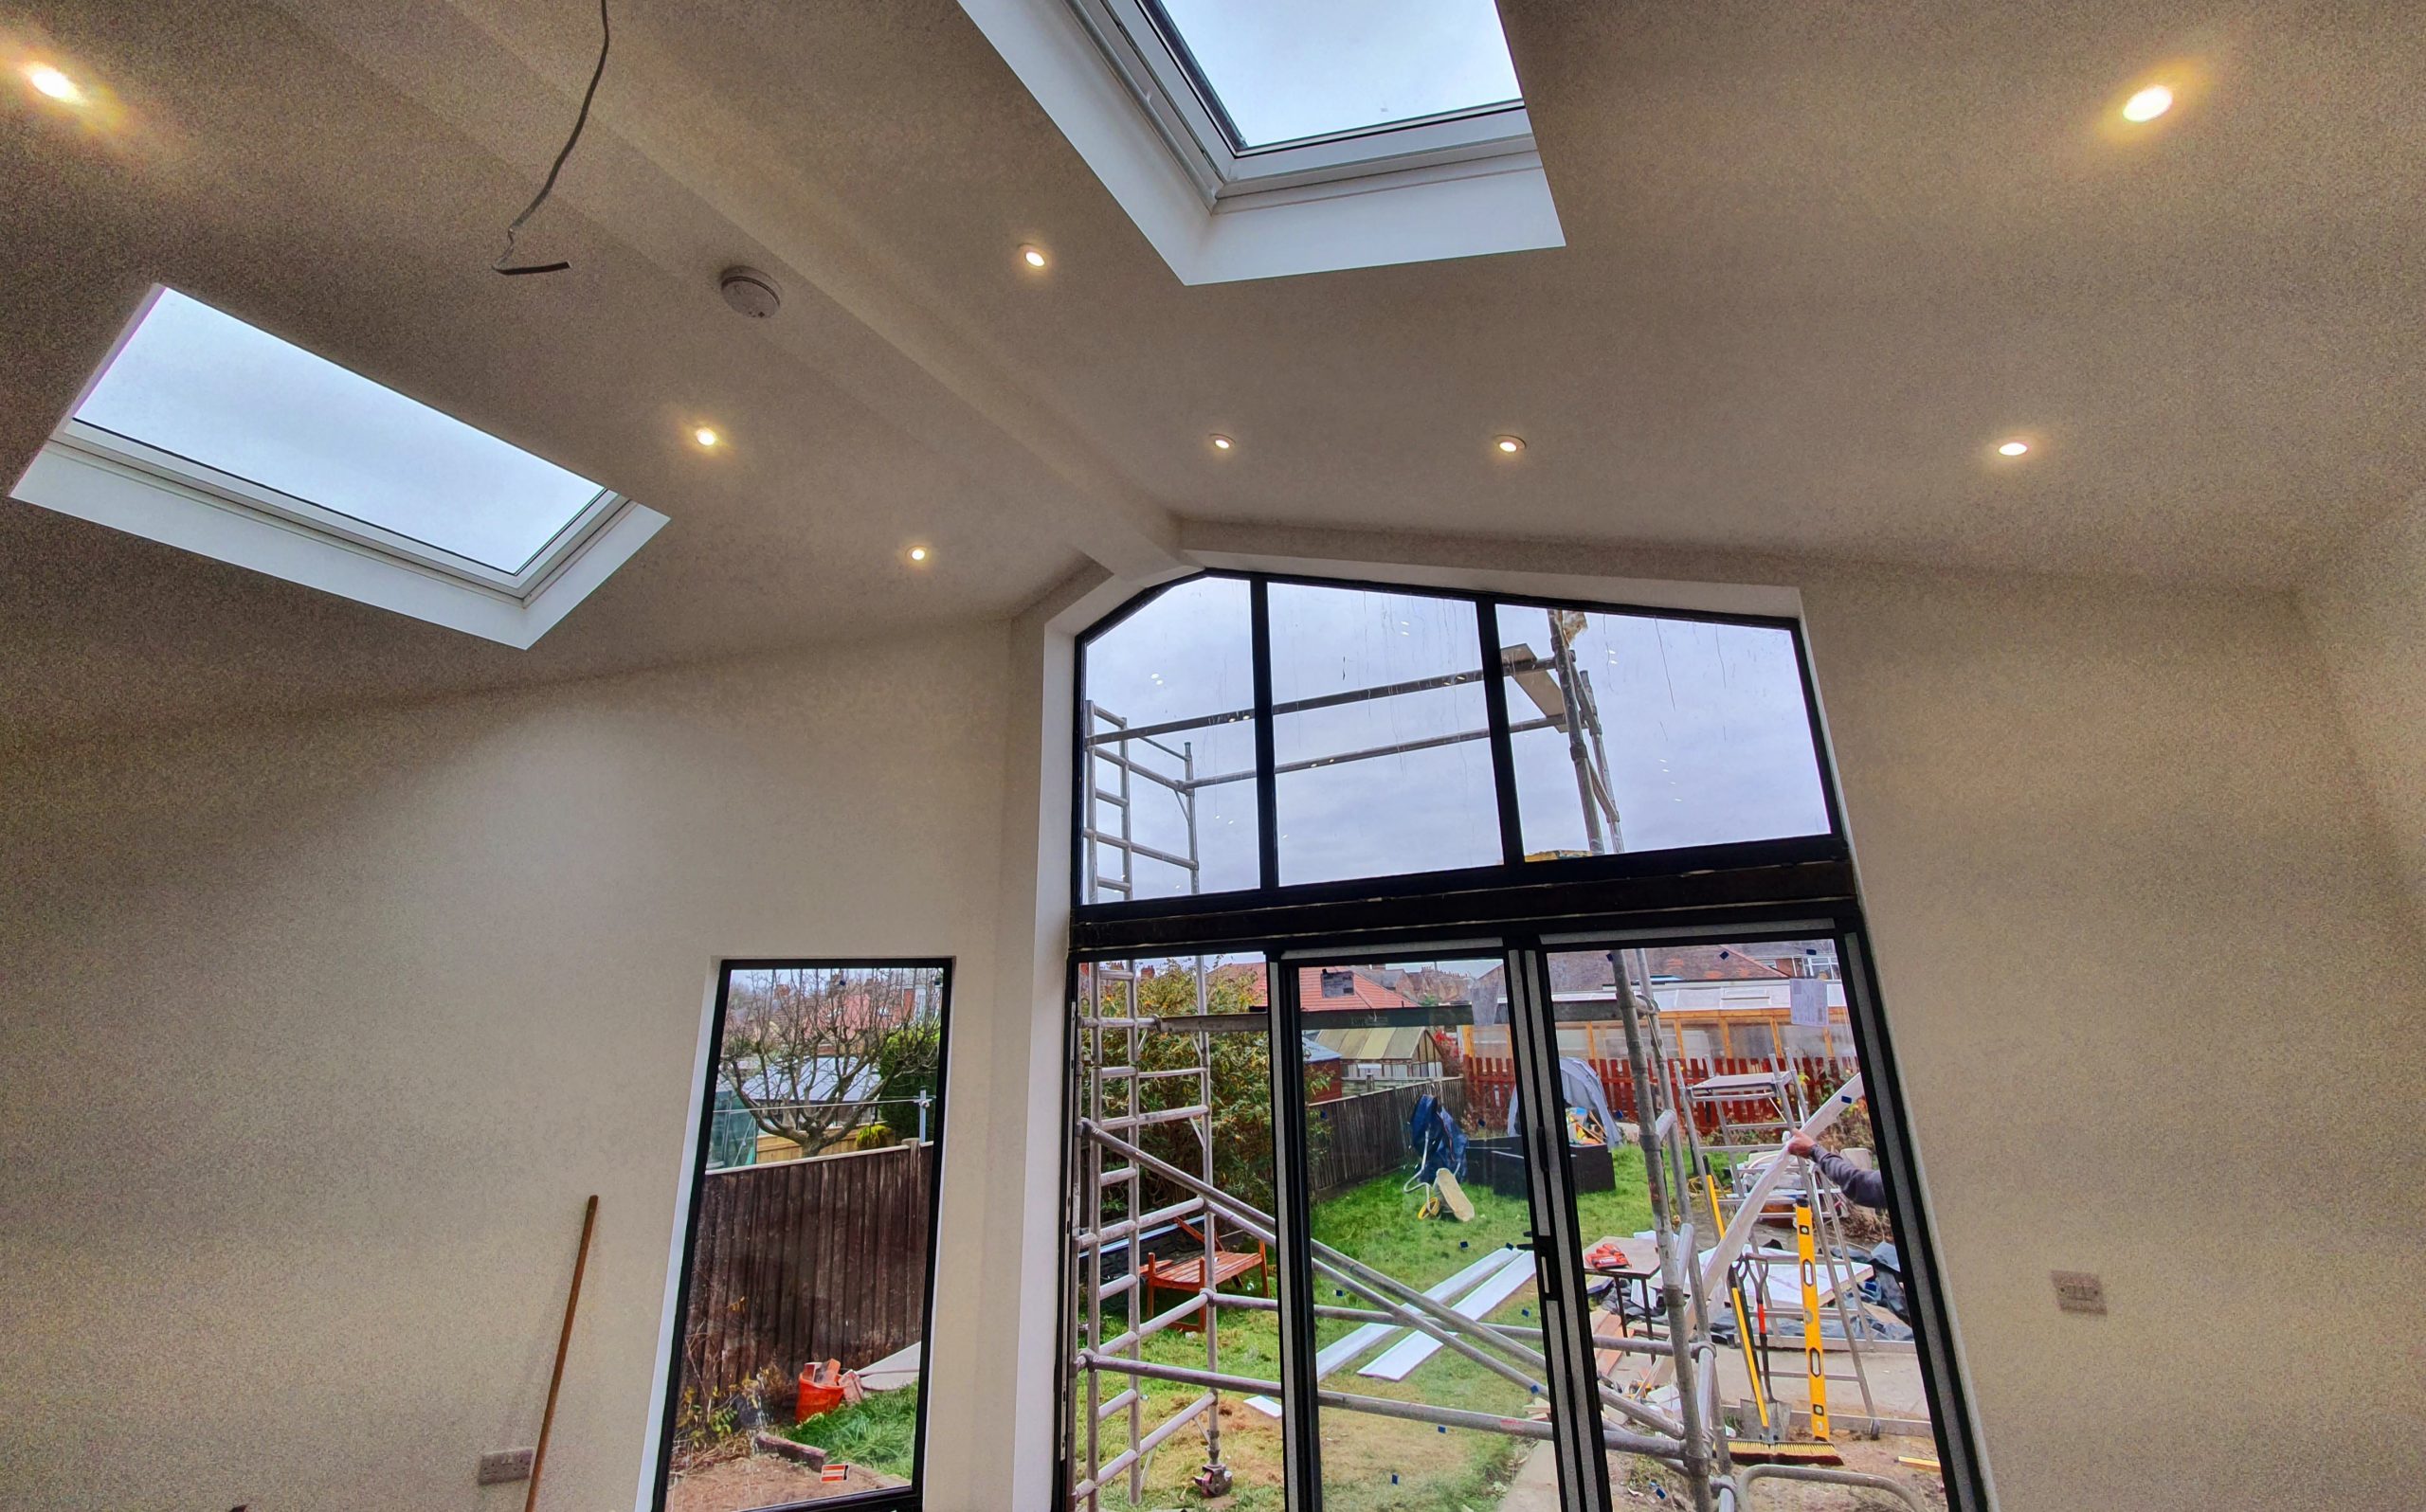
Works: Complete new sunroom extension onto an existing bungalow. The front façade has splayed angles with 4 metre Aluminium Bi-Folding doors. Pitched tiled roof tied into the existing structure.
Works: Demolition of existing conservatory in its entirety (Including foundations) and constructing a new lean-too sunroom extension.